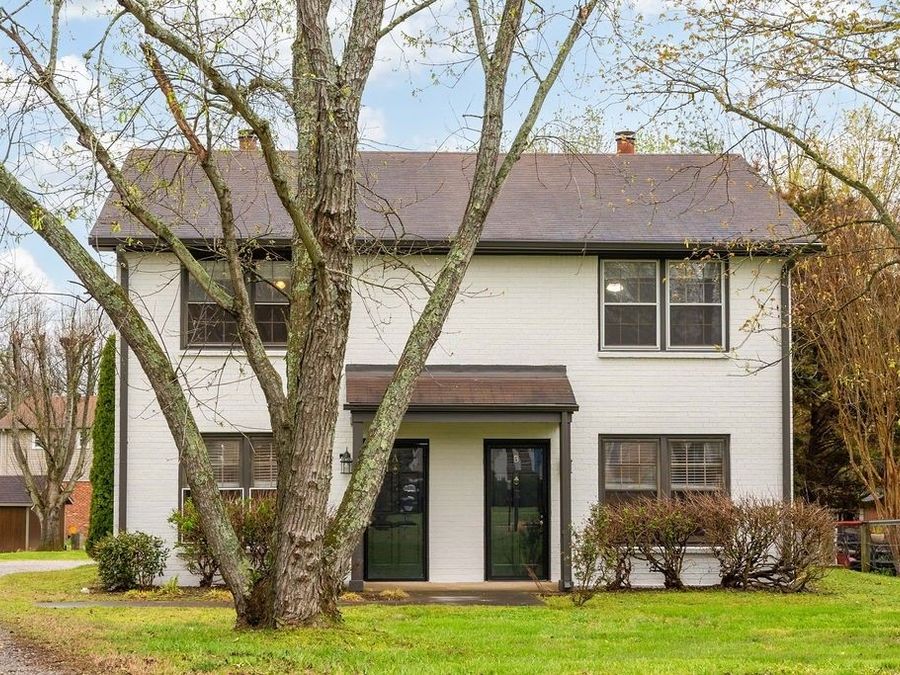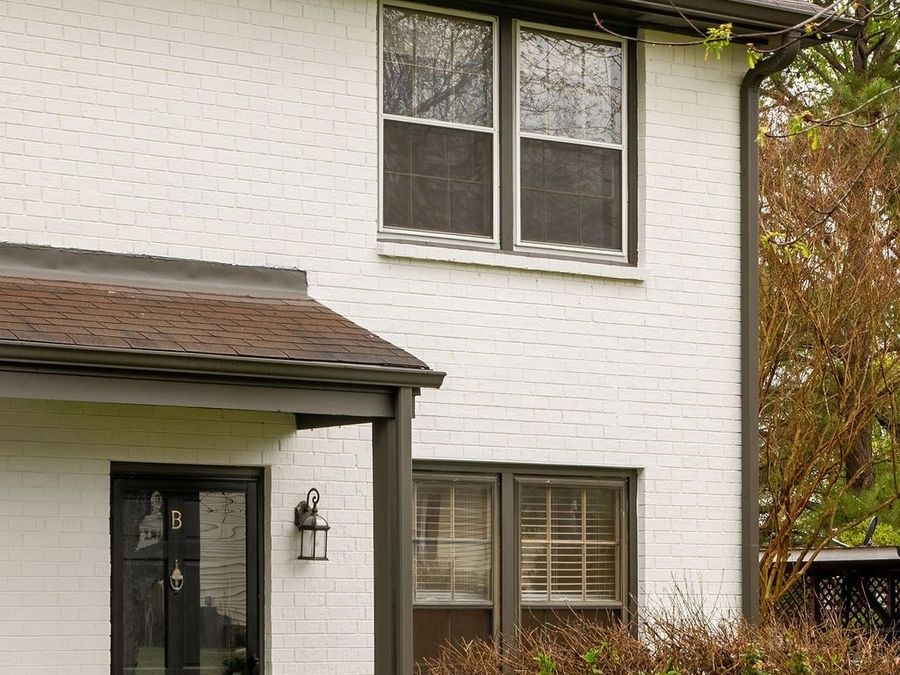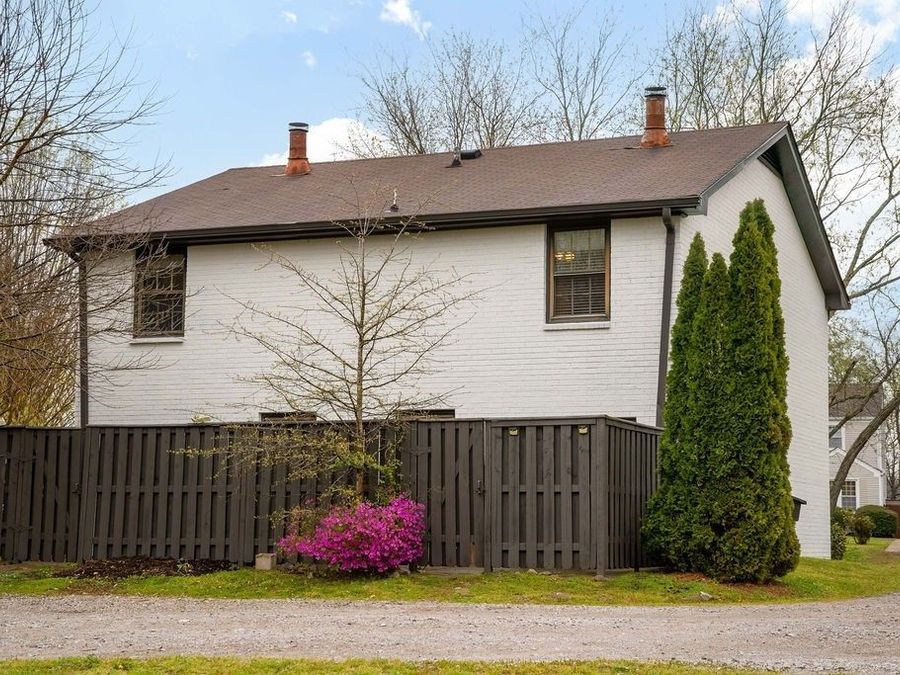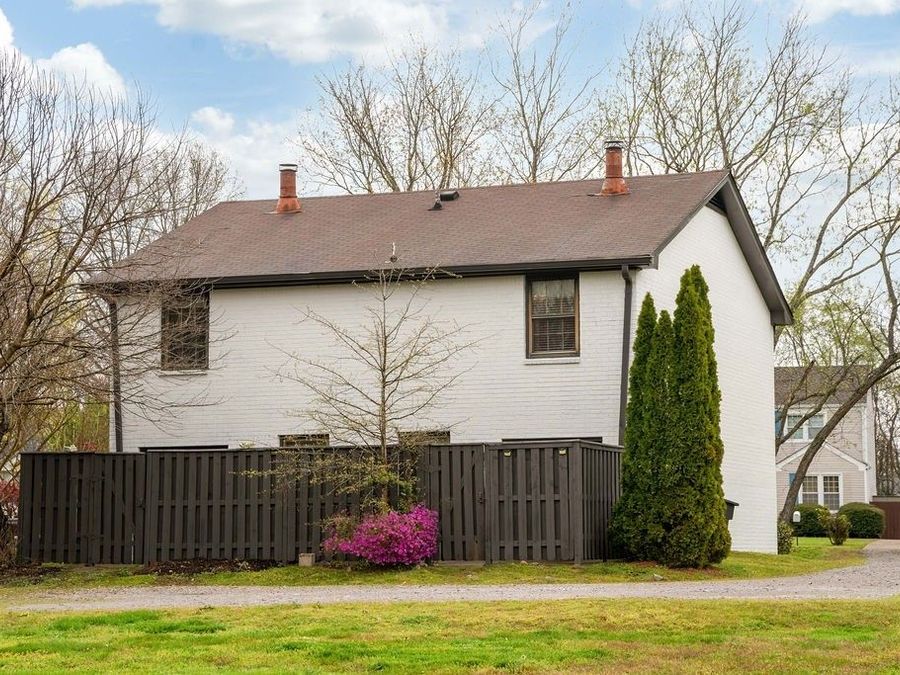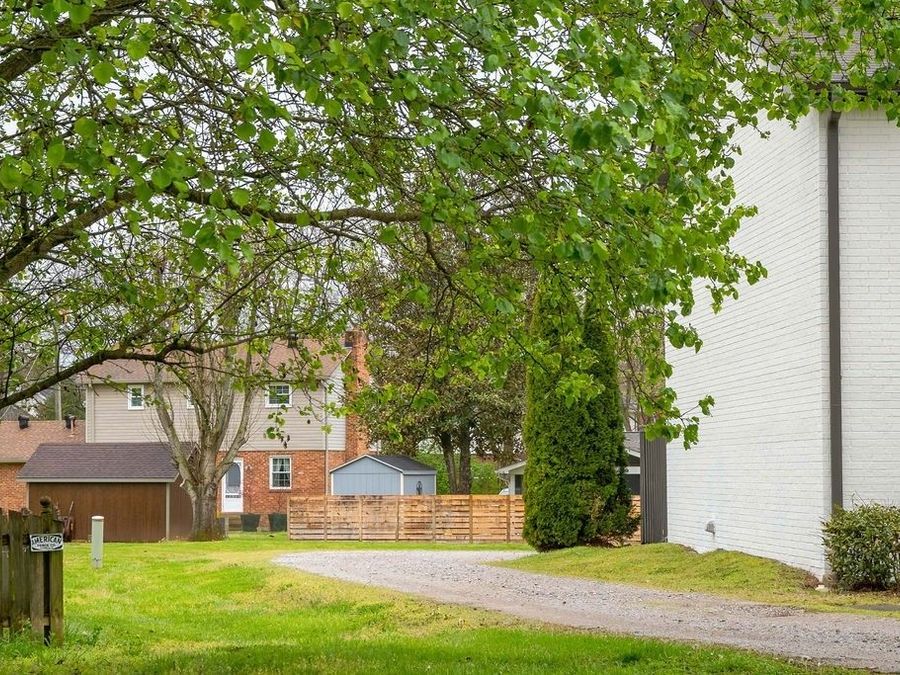
509 Alexander Dr Franklin, TN 37064
PRICED AT call for price
Listing Details
- call for price
- MLS# 3180481
- Type Multi Unit - Multiple
- Status Active
- 2,244 Square Feet
- 61 X 192 Lot Size
- 1983 Year Built
Description
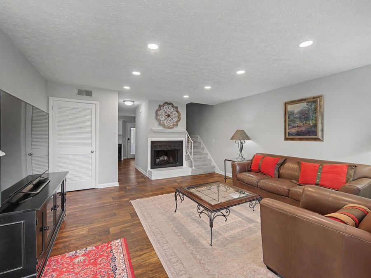
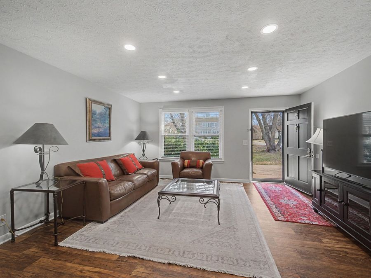
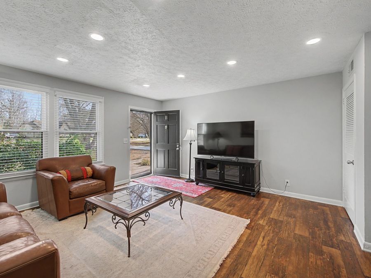
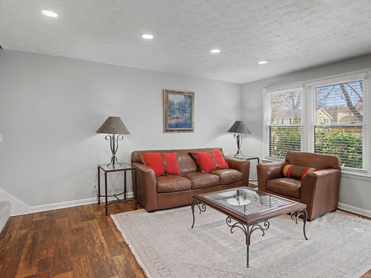
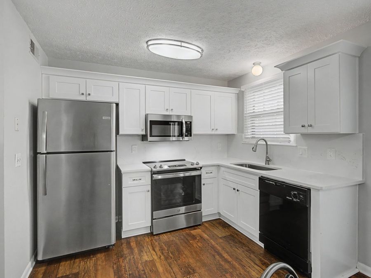
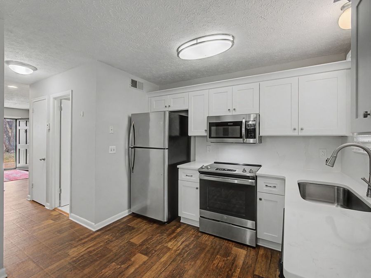
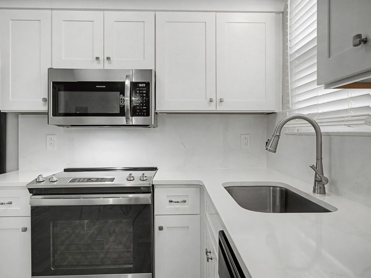
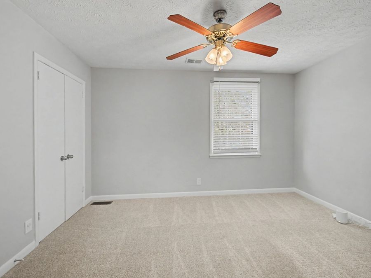
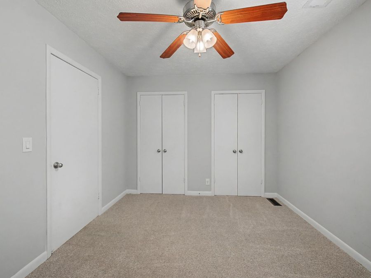
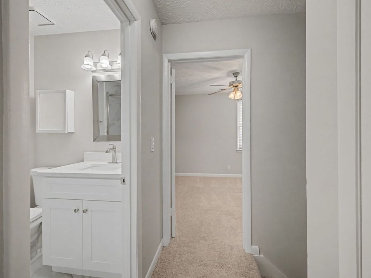
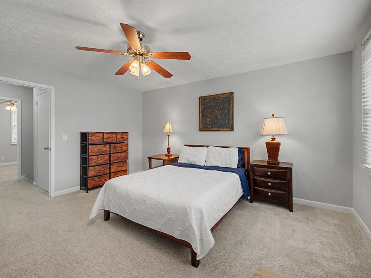
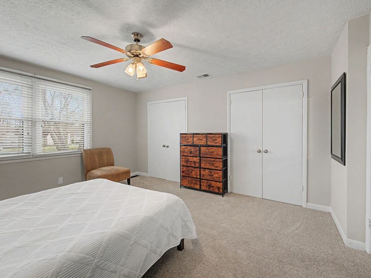
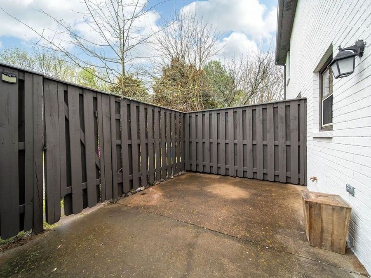
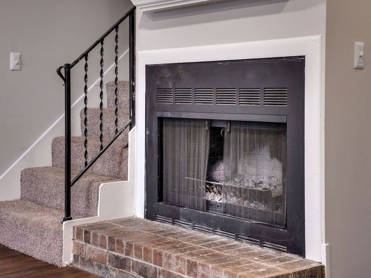
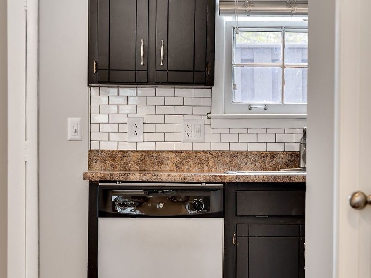
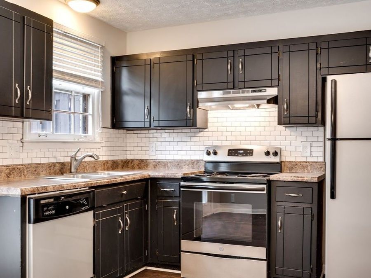
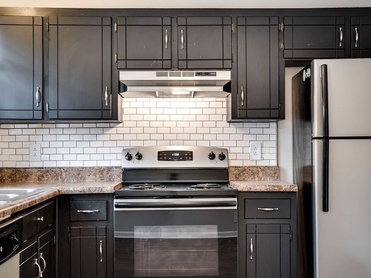
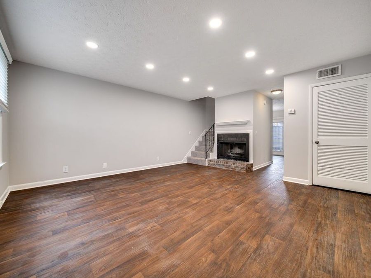
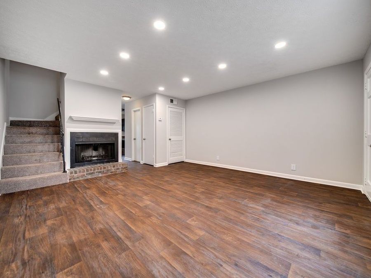
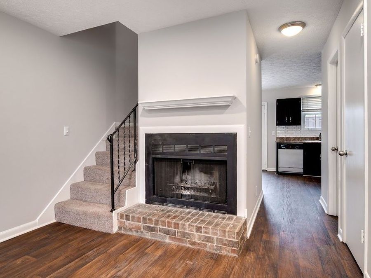
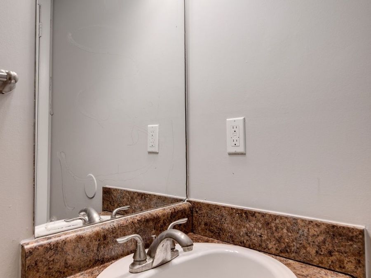
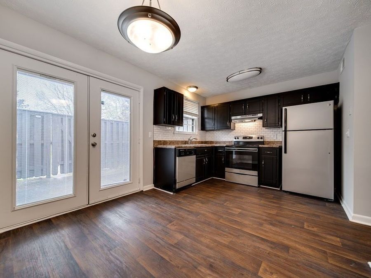
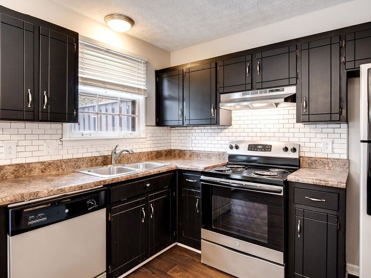
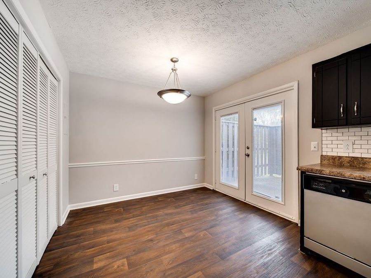
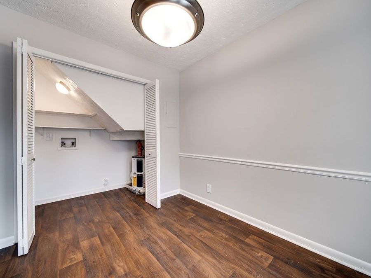
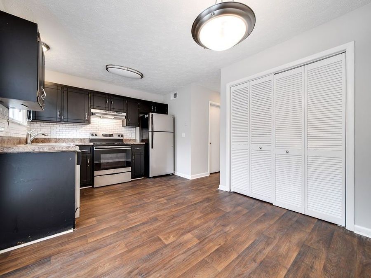
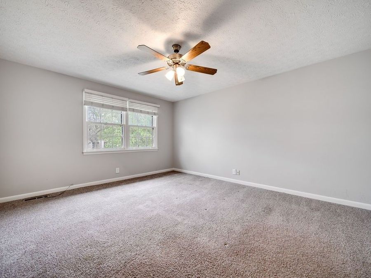
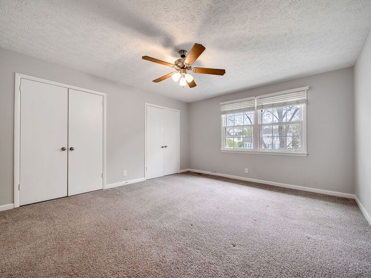
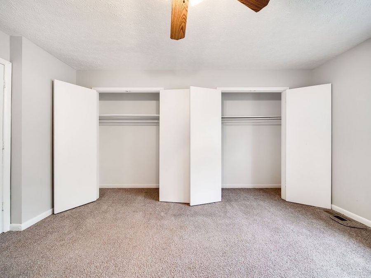
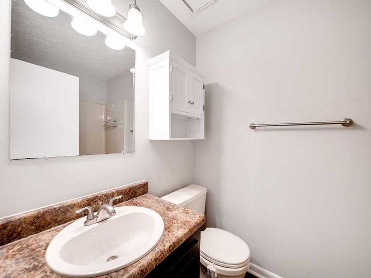
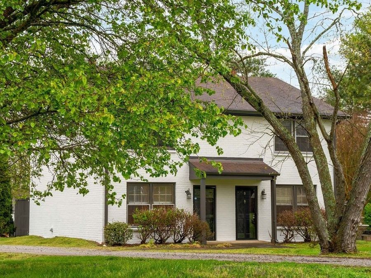
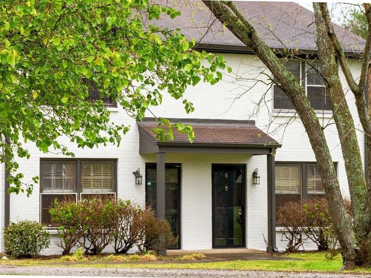
NEW ROOF!! Prime Location Alert! Discover this charming duplex at 509 Alexander Drive in the heart of Franklin! Each side (A & B) features 2 spacious bedrooms, 1.5 baths, a cozy fireplace, bright eat-in kitchen, abundant natural light, private deck, ample parking, and a generous backyard perfect for relaxing, entertaining, or pets to roam. Enjoy unbeatable walkability: stroll to nearby parks, historic downtown Franklin's shops and restaurants, or hop on your bike for a quick trip to Kroger. Zoned for Franklin High School in top-rated Williamson County Schools-the best in Tennessee! Perfect for comfortable living in one of Franklin's most...read more
Features
- Ceiling Fan(s), Central Air, Electric
- Carpet
- Other
- Central, Electric
- 2.0 Stories
- $4,804 Taxes
- Public
- Built in 1983
Gallery
View SlideshowContact the Listing Agent
Disclaimer:
All information deemed reliable but not guaranteed. All properties are subject to prior sale, change or withdrawal. Neither listing broker(s) or information provider(s) shall be responsible for any typographical errors, misinformation, misprints and shall be held totally harmless. Listing(s) information is provided for consumers personal, non-commercial use and may not be used for any purpose other than to identify prospective properties consumers may be interested in purchasing. Information on this site was last updated 05/29/2026. The listing information on this page last changed on 05/29/2026. The data relating to real estate for sale on this website comes in part from the Internet Data Exchange program of Delta Media Group MLS (last updated Fri 05/29/2026 10:27:46 AM EST) or GAMLS (last updated Fri 05/29/2026 10:15:59 AM EST) or CARMLS (last updated Fri 05/29/2026 9:50:33 AM EST) or RCAR MLS (last updated Fri 05/29/2026 10:17:24 AM EST) or MAAR MLS (last updated Fri 05/29/2026 10:23:39 AM EST) or FMLS (last updated Fri 05/29/2026 10:19:16 AM EST) or East Tennessee REALTORS (last updated Fri 05/29/2026 10:25:08 AM EST) or RealTracs (last updated Fri 05/29/2026 10:17:09 AM EST) or Arkansas CARMLS (last updated Fri 05/29/2026 10:13:49 AM EST) or GSMAR MLS (last updated Fri 05/29/2026 9:14:53 AM EST) or Baldwin County MLS (last updated Fri 05/29/2026 10:21:44 AM EST) or Tennesse Virginia MLS (last updated Fri 05/29/2026 9:57:04 AM EST) or Emerald Coast MLS (last updated Fri 05/29/2026 10:26:00 AM EST) or Northeast Oklahoma Real Estate (last updated Fri 05/29/2026 9:25:39 AM EST) or Southern Kentucky MLS (last updated Fri 05/29/2026 9:55:07 AM EST) or SOMO MLS (last updated Fri 05/29/2026 9:05:40 AM EST) or North Georgia MLS (last updated Thu 05/28/2026 10:47:27 PM EST) or Golden Triangle MLS (last updated Fri 05/29/2026 10:22:46 AM EST) or MLS United (last updated Fri 05/29/2026 10:16:38 AM EST) or Lakeway MLS (last updated Fri 05/29/2026 10:22:08 AM EST) or Batesville MLS (last updated Fri 05/29/2026 10:00:30 AM EST) or North Central Mississippi MLS (last updated Fri 05/29/2026 6:32:55 AM EST) or Hot Springs MLS (last updated Fri 05/29/2026 8:28:42 AM EST) or Huntsville/Valley MLS (last updated Fri 05/29/2026 8:58:54 AM EST) or Shoals MLS (last updated Fri 05/29/2026 8:32:38 AM EST) or Tupelo MLS (last updated Fri 05/29/2026 8:39:19 AM EST) or NEAKBOR MLS (last updated Fri 05/29/2026 8:11:28 AM EST) or EAKBOR MLS (last updated Fri 05/29/2026 10:23:17 AM EST) or CWTAR MLS (last updated Fri 05/29/2026 9:14:04 AM EST) or NWAKBOR MLS (last updated Fri 05/29/2026 10:19:26 AM EST) or Upper Cumberland MLS (last updated Fri 05/29/2026 9:01:07 AM EST) or Hattiesburg MLS (last updated Fri 05/29/2026 9:08:19 AM EST) or Puerto Rico MLS (last updated Fri 05/29/2026 10:25:15 AM EST). Real estate listings held by brokerage firms other than Crye-Leike Real Estate Services may be marked with the Internet Data Exchange logo and detailed information about those properties will include the name of the listing broker(s) when required by the MLS. All rights reserved.
![mls logo]() Listing data and photos distributed by MLSGRID
Listing data and photos distributed by MLSGRID
Member Participants (and their affiliated licensees, if applicable) shall indicate on their websites that IDX information is provided exclusively for consumers’ personal non-commercial use, that it may not be used for any purpose other than to identify prospective properties consumers may be interested in purchasing, that the data is deemed reliable but is not guaranteed by MLS GRID, and that the use of the MLS GRID Data may be subject to an end user license agreement prescribed by the Member Participant’s applicable MLS if any and as amended from time to time. MLS GRID may, at its discretion, require use of other disclaimers as necessary to protect Member Participant, and/or their MLS from liability.
Based on information submitted to the MLS GRID. All data is obtained from various sources and may not have been verified by broker or MLS GRID. Supplied Open House Information is subject to change without notice. All information should be independently reviewed and verified for accuracy. Properties may or may not be listed by the office/agent presenting the information.
Privacy Policy / DMCA Notice / ADA Accessibility



Member Participants (and their affiliated licensees, if applicable) shall indicate on their websites that IDX information is provided exclusively for consumers’ personal non-commercial use, that it may not be used for any purpose other than to identify prospective properties consumers may be interested in purchasing, that the data is deemed reliable but is not guaranteed by MLS GRID, and that the use of the MLS GRID Data may be subject to an end user license agreement prescribed by the Member Participant’s applicable MLS if any and as amended from time to time. MLS GRID may, at its discretion, require use of other disclaimers as necessary to protect Member Participant, and/or their MLS from liability.
Based on information submitted to the MLS GRID. All data is obtained from various sources and may not have been verified by broker or MLS GRID. Supplied Open House Information is subject to change without notice. All information should be independently reviewed and verified for accuracy. Properties may or may not be listed by the office/agent presenting the information.
Privacy Policy / DMCA Notice / ADA Accessibility

This site is hosted, designed and copyright
© 1994 - 2026 by
Delta Media Group, Inc. -- Patent Pending --