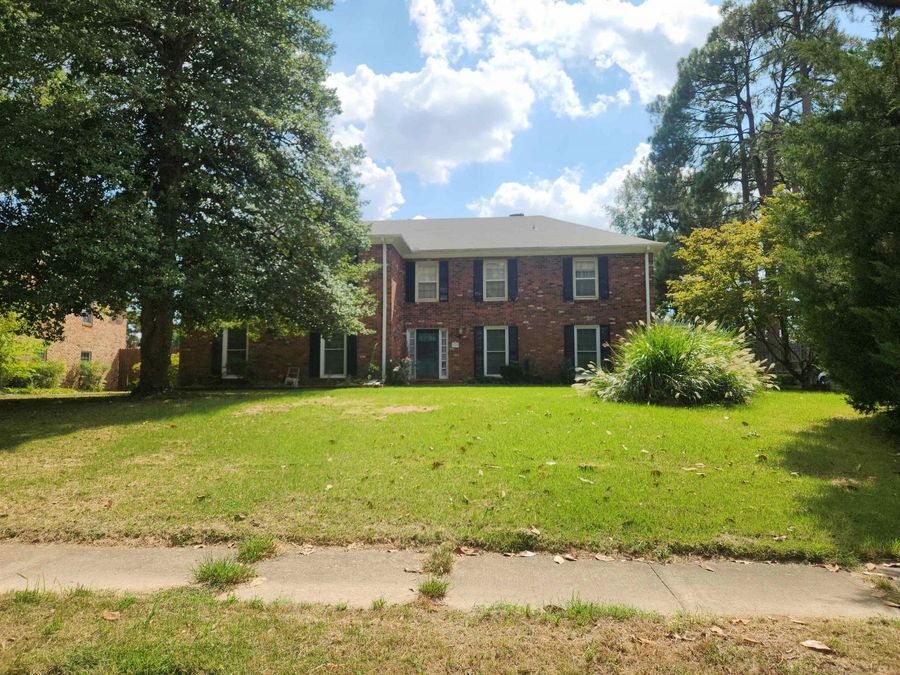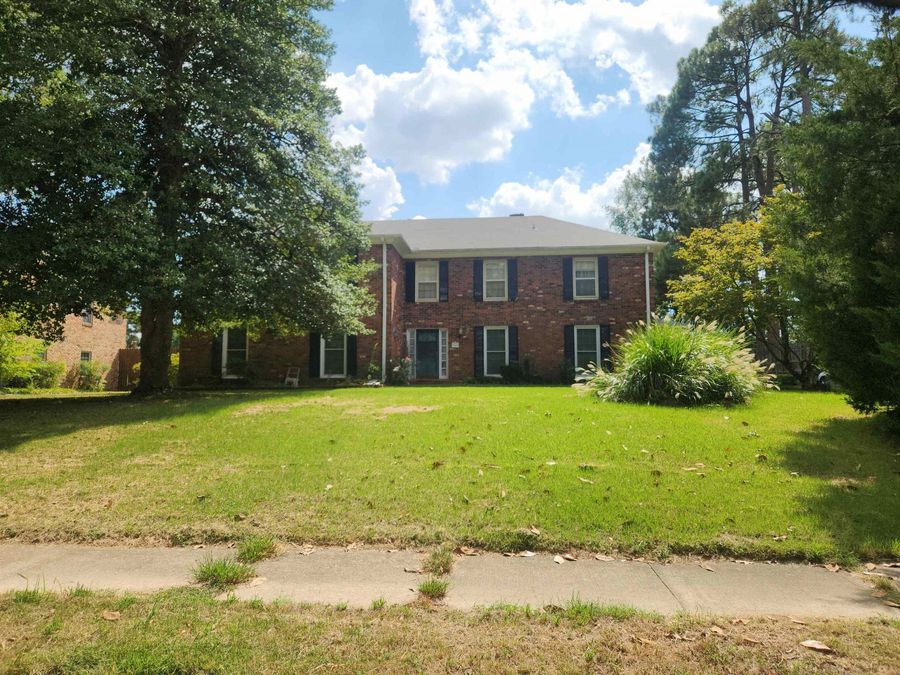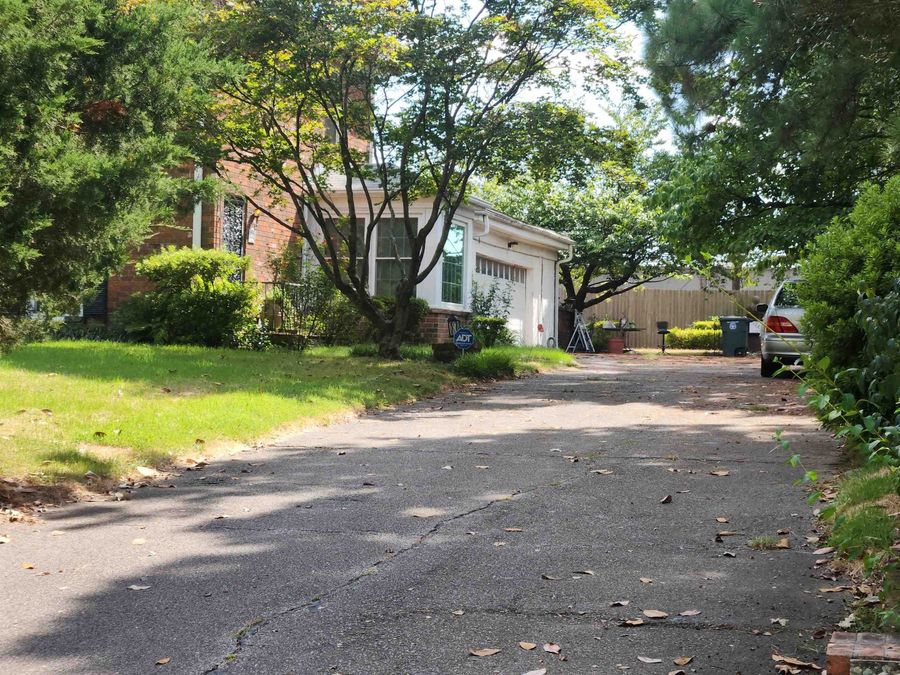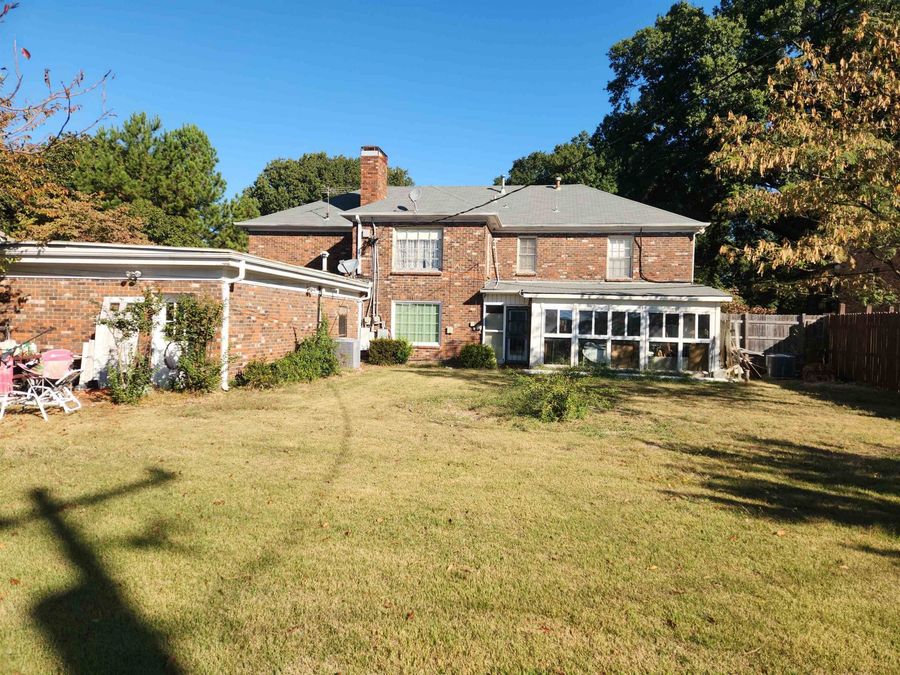
4543 Aldersgate Rd Memphis, TN 38117
PRICED AT $449,000
Listing Details
- $449,000
- MLS# 10233036
- Type Multi Unit - Multiple
- Status Active
- 4 Bedrooms
- 4 Bathrooms
- 1952 Year Built
Description
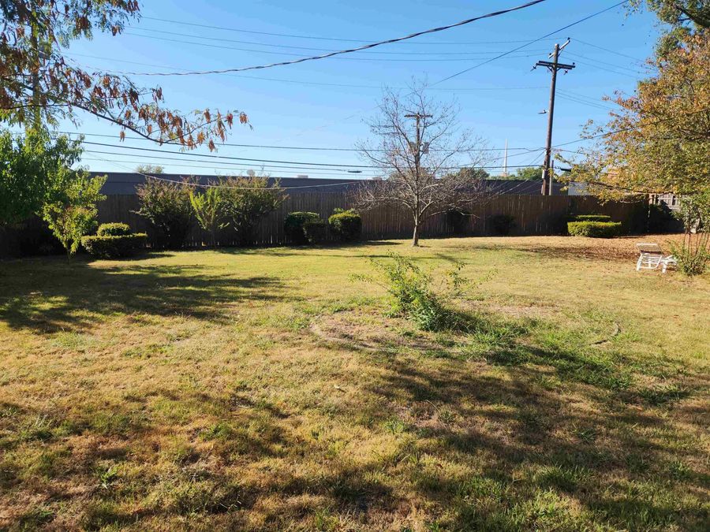
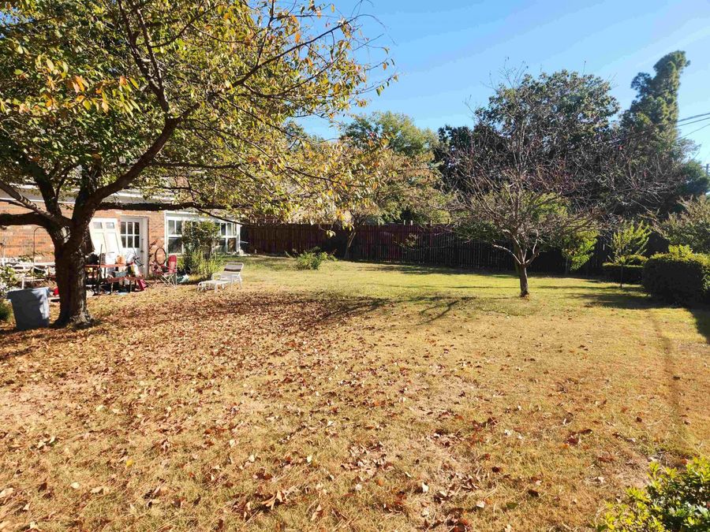
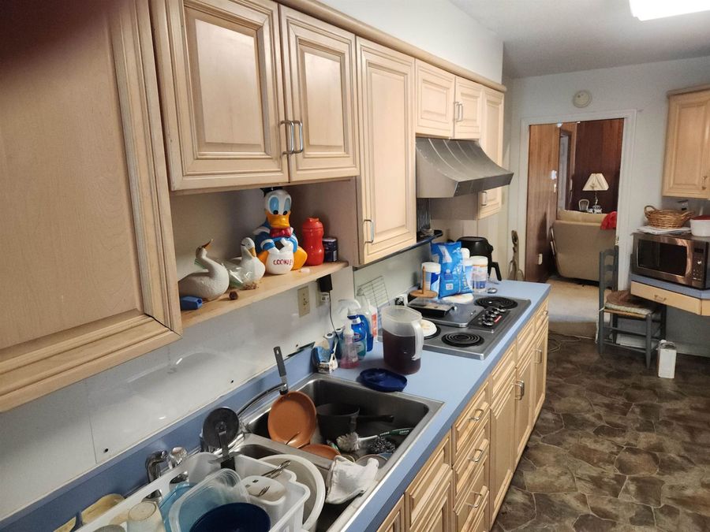
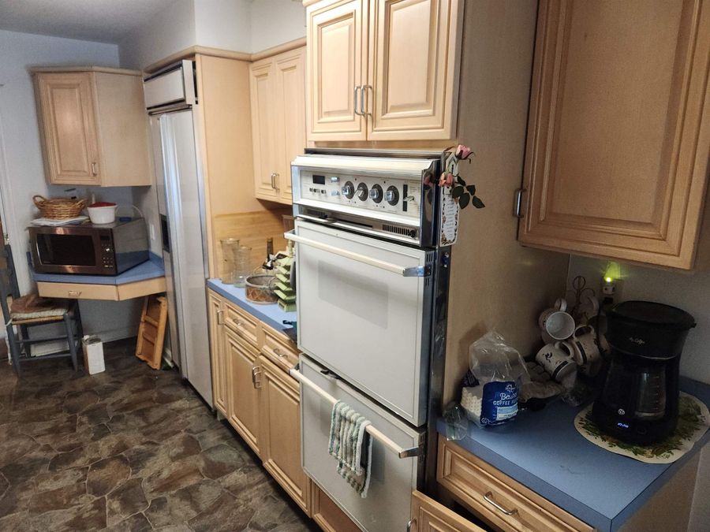
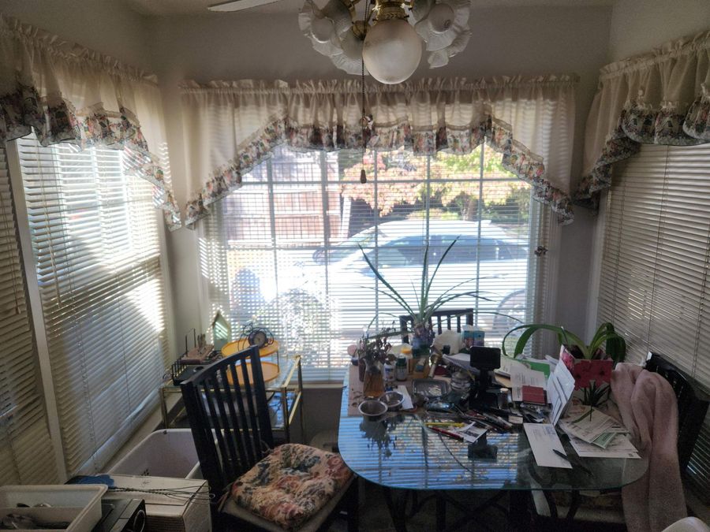
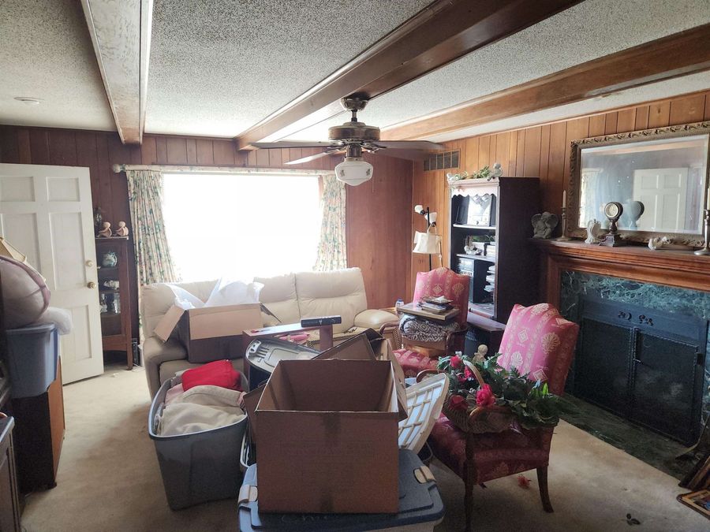
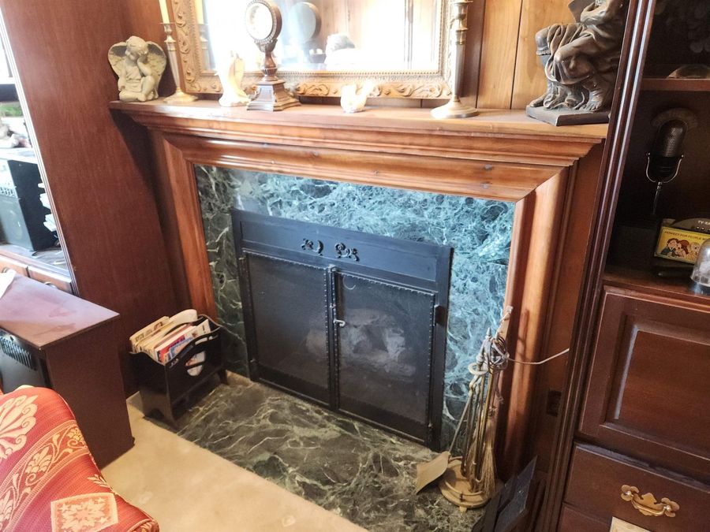
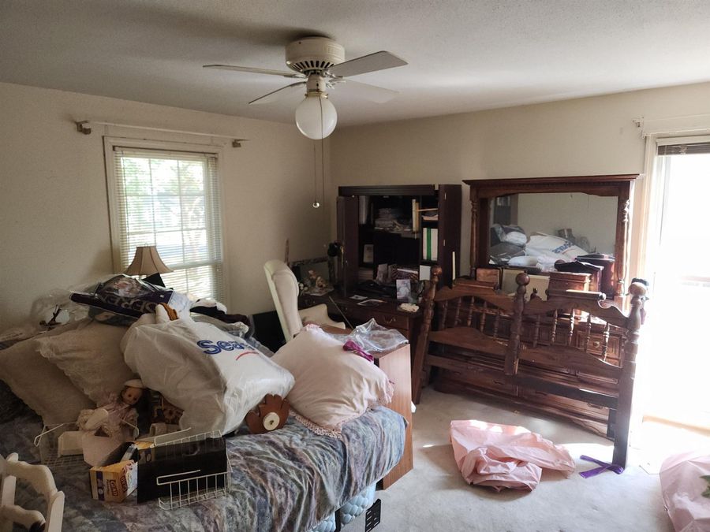
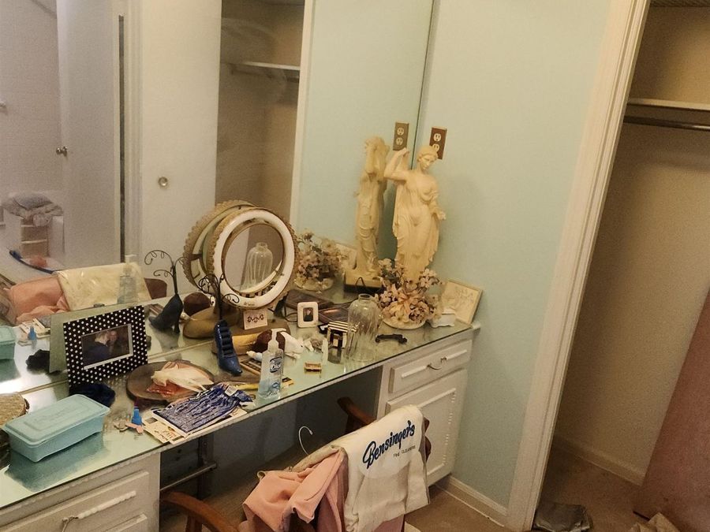
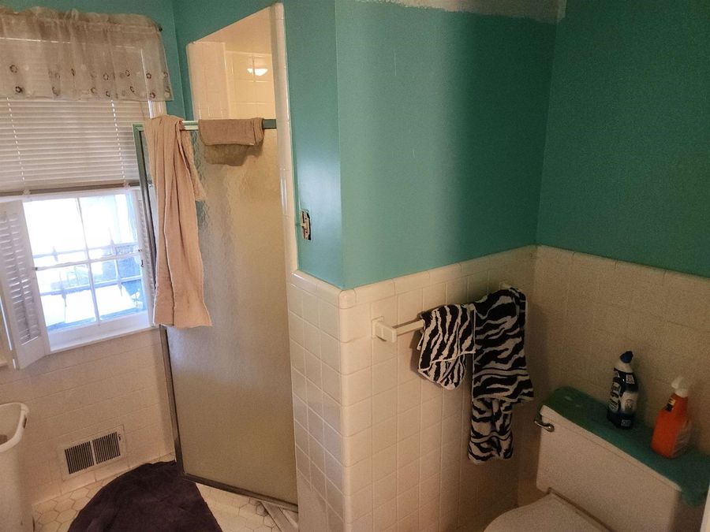
Great location in Laurelwood. Middle of the block. Surrounded by beautiful homes. 2 story duplex. Bottom unit is 2BR/2BA with LV, Dining rm, Den with FRPL, kitchen with eating area, laundry room. Upstair unit has 2BR/2BA, Living rm, dining rm, Den with FRPL(same flue). Nail down HDWD floors under carpet. Attached garage. Partially fenced backyard. Good roof, HVAC units, downstair windows replaced. Seperate utilities. Upstair unit is leased until Jan 2027.
Features
- Cooktop/Wall Oven
- Dishwasher
- Disposal
- Exhaust Fan/Vent Hood
- Range/Oven (Built-In)
- Smoke Detector(s)
- 220 Wiring, Central Cooling
- Central, Gas
- 2.0 Stories
- Built in 1952
Gallery
View SlideshowContact the Listing Agent
Disclaimer:
All information deemed reliable but not guaranteed. All properties are subject to prior sale, change or withdrawal. Neither listing broker(s) or information provider(s) shall be responsible for any typographical errors, misinformation, misprints and shall be held totally harmless. Listing(s) information is provided for consumers personal, non-commercial use and may not be used for any purpose other than to identify prospective properties consumers may be interested in purchasing. Information on this site was last updated 11/05/2026. The listing information on this page last changed on 11/05/2026. The data relating to real estate for sale on this website comes in part from the Internet Data Exchange program of Delta Media Group MLS (last updated Thu 11/05/2026 1:04:35 AM EST) or GAMLS (last updated Wed 11/04/2026 11:15:10 PM EST) or CARMLS (last updated Thu 11/05/2026 12:55:18 AM EST) or MAAR MLS (last updated Thu 11/05/2026 1:02:17 AM EST) or FMLS (last updated Wed 11/04/2026 11:33:29 PM EST) or East Tennessee REALTORS (last updated Thu 11/05/2026 12:24:48 AM EST) or RealTracs (last updated Thu 11/05/2026 12:25:40 AM EST) or Arkansas CARMLS (last updated Wed 11/04/2026 11:27:26 PM EST) or Baldwin County MLS (last updated Thu 11/05/2026 1:01:22 AM EST) or Tennesse Virginia MLS (last updated Wed 11/04/2026 11:54:52 PM EST) or Emerald Coast MLS (last updated Thu 11/05/2026 12:05:31 AM EST) or Northeast Oklahoma Real Estate (last updated Wed 11/04/2026 11:23:55 PM EST) or Southern Kentucky MLS (last updated Wed 11/04/2026 9:55:06 PM EST) or SOMO MLS (last updated Wed 11/04/2026 11:58:10 PM EST) or North Georgia MLS (last updated Wed 11/04/2026 10:47:27 PM EST) or Golden Triangle MLS (last updated Thu 11/05/2026 1:02:10 AM EST) or MLS United (last updated Thu 11/05/2026 12:56:13 AM EST) or Lakeway MLS (last updated Thu 11/05/2026 1:01:55 AM EST) or Batesville MLS (last updated Thu 11/05/2026 12:00:05 AM EST) or North Central Mississippi MLS (last updated Wed 11/04/2026 9:44:11 PM EST) or Hot Springs MLS (last updated Thu 11/05/2026 12:27:38 AM EST) or Huntsville/Valley MLS (last updated Wed 11/04/2026 10:57:57 PM EST) or Shoals MLS (last updated Thu 11/05/2026 12:30:44 AM EST) or Tupelo MLS (last updated Wed 11/04/2026 11:39:09 PM EST) or NEAKBOR MLS (last updated Wed 11/04/2026 11:10:05 PM EST) or EAKBOR MLS (last updated Thu 11/05/2026 1:03:08 AM EST) or CWTAR MLS (last updated Thu 11/05/2026 12:11:51 AM EST) or NWAKBOR MLS (last updated Thu 11/05/2026 12:59:15 AM EST) or Upper Cumberland MLS (last updated Wed 11/04/2026 11:59:42 PM EST) or Hattiesburg MLS (last updated Wed 11/04/2026 10:59:37 PM EST) or Puerto Rico MLS (last updated Thu 11/05/2026 12:55:10 AM EST). Real estate listings held by brokerage firms other than Crye-Leike Real Estate Services may be marked with the Internet Data Exchange logo and detailed information about those properties will include the name of the listing broker(s) when required by the MLS. All rights reserved.
Privacy Policy / DMCA Notice / ADA Accessibility


Privacy Policy / DMCA Notice / ADA Accessibility

This site is hosted, designed and copyright
© 1994 - 2026 by
Delta Media Group, Inc. -- Patent Pending --